

Categories
Homes for sale Tallahassee, Neighborhood Spotlights, Northeast Tallahassee Schools, Tallahassee Real EstatePublished November 18, 2026
Killearn Commons home: 3 beds, 2 baths, 1,665 sq ft, split plan, vaulted living room, fenced yard with deck, steps to the pool. $369,000. Coming soon.

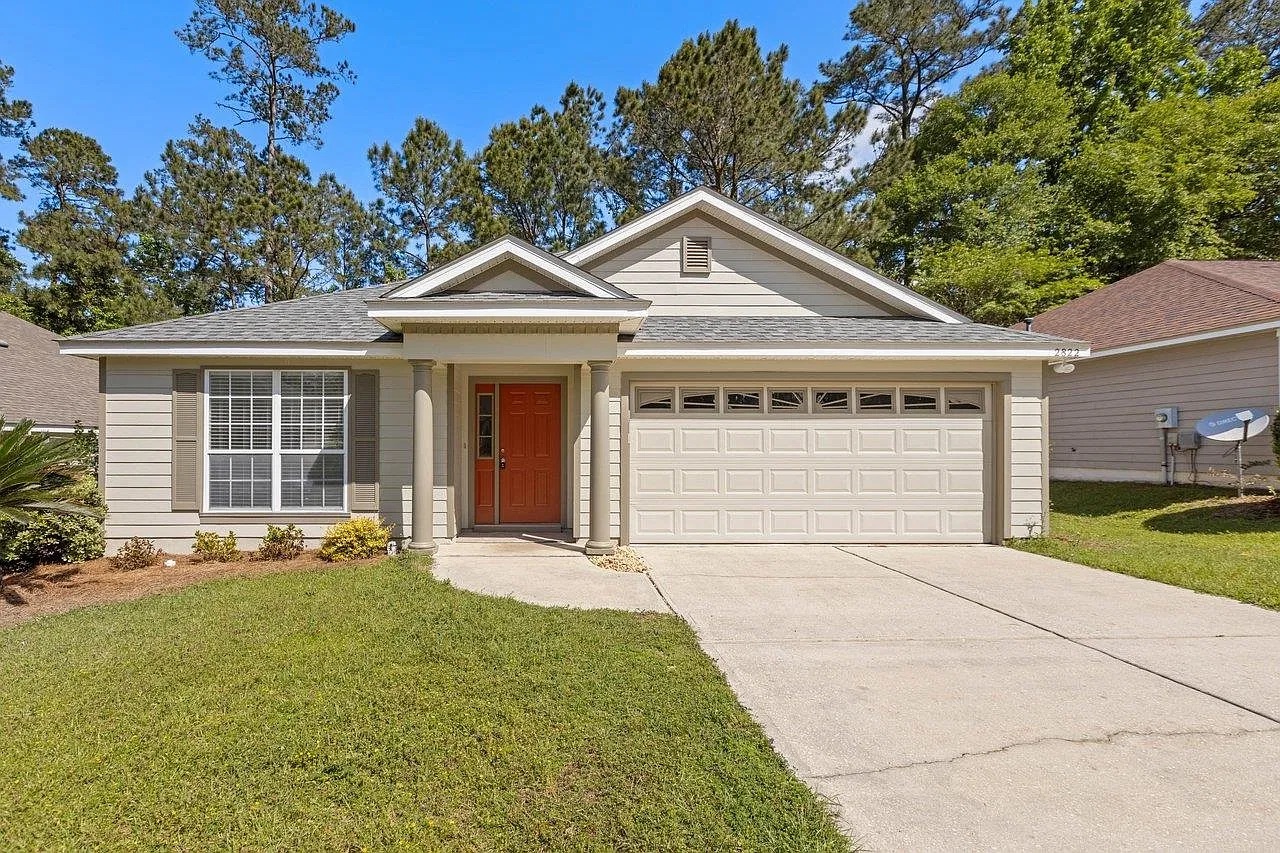
Coming Soon: 2822 Dumont Dr, a Bright Split-Plan Home Steps from the Killearn Commons Pool
If you've been watching for Killearn homes for sale in Tallahassee, this one is worth a look. 2822 Dumont Dr is coming soon at $369,000 with Wilda Sigler of the Chip Williams Group. It's a one-story, 3-bedroom, 2-bath home with 1,665 sq ft in Killearn Commons, just steps from the neighborhood pool and clubhouse.
A light, open living space
The heart of the home is a 16x17 living room with vaulted ceilings that lets in plenty of natural light. The open floor plan connects it to a 14x14 family room and a 10x12 dining area, so the main living space flows easily from one room to the next. A foyer gives the entry a defined welcome.
A kitchen with room to work
The kitchen has white cabinetry, a breakfast bar, a pantry and plenty of counter space. It comes equipped with a range/oven, microwave, dishwasher, disposal and refrigerator, and the washer and dryer are included too, in an inside utility room.
Split-bedroom floor plan
The primary bedroom (15x14) sits apart from the two guest bedrooms (12x11 each) and has a walk-in closet and a bath with a shower stall. The split layout gives the primary suite extra privacy. Flooring is a mix of vinyl plank, tile and carpet.
Outdoor space you'll actually use
Out back, the fenced backyard has a large deck, a patio and a covered porch, a good setup for morning coffee, grilling or relaxing outdoors. The lot backs to green space, which adds a little breathing room.
Updates that matter
Two of the big-ticket items are already taken care of: a 2020 roof and a 2024 water heater. The home has central heat and air (heat pump) and ceiling fans, with gas water heating.
The Killearn Commons setting
Killearn Commons residents have access to a community pool and clubhouse, and the streets have curbs, gutters and streetlights. The neighborhood is in North Tallahassee's Killearn area, with quick access to Thomasville Road, and the home is zoned for Killearn Lakes Elementary, Deerlake Middle and Chiles High School.
Why buyers look at Killearn
Killearn has been one of North Tallahassee's most popular areas for decades, and it's easy to see why. Mature trees, established neighborhoods and a central spot between Thomasville Road and Centerville Road make it convenient for commuting downtown or to the shopping and dining along Thomasville Road. Homes in the 32312 zip code tend to move quickly when they're priced well, and a one-story, three-bedroom home with recent roof and water heater updates at this price point is the kind of listing buyers wait for.
Is this the right fit?
This home could be a good match if you want:
- One-story living with no stairs
- A split-bedroom layout that separates the primary bedroom from the guest rooms
- A fenced yard and deck without a big lot to maintain
- Community amenities like a pool and clubhouse close to home
- A home in the Chiles High School zone
Home at a glance
See it first
Professional photos are on the way, but you don't have to wait to get on the list. Contact Wilda Sigler at 850-888-5832 or wildasigler@kw.com to schedule a private preview of 2822 Dumont Dr.

Chip Williams
Team Leader | Chip Williams Group
or another way